
Start a project
Concept design · Commercial
Concept

Zero Carbon Brewery · Ontario · 8,000 sf · concept
Location
Ontario
Area
8,000 sf
Sector
Concept design · Commercial
Scope
Mechanical design, sustainable strategy, carbon strategy
Architect
Enform Architects
Delivery
Concept study
Client
Confidential
01 · The project
Brief
A concept study for a zero carbon brewery. At 8,000 sf the envelope barely matters. Brewing is a heat process, and decarbonising it means dealing with the process rather than the building around it.
Approach
We looked at where the heat is needed and where it goes after it has done its job, and whether recovering it can carry the space heating load outright.
02 · Gallery
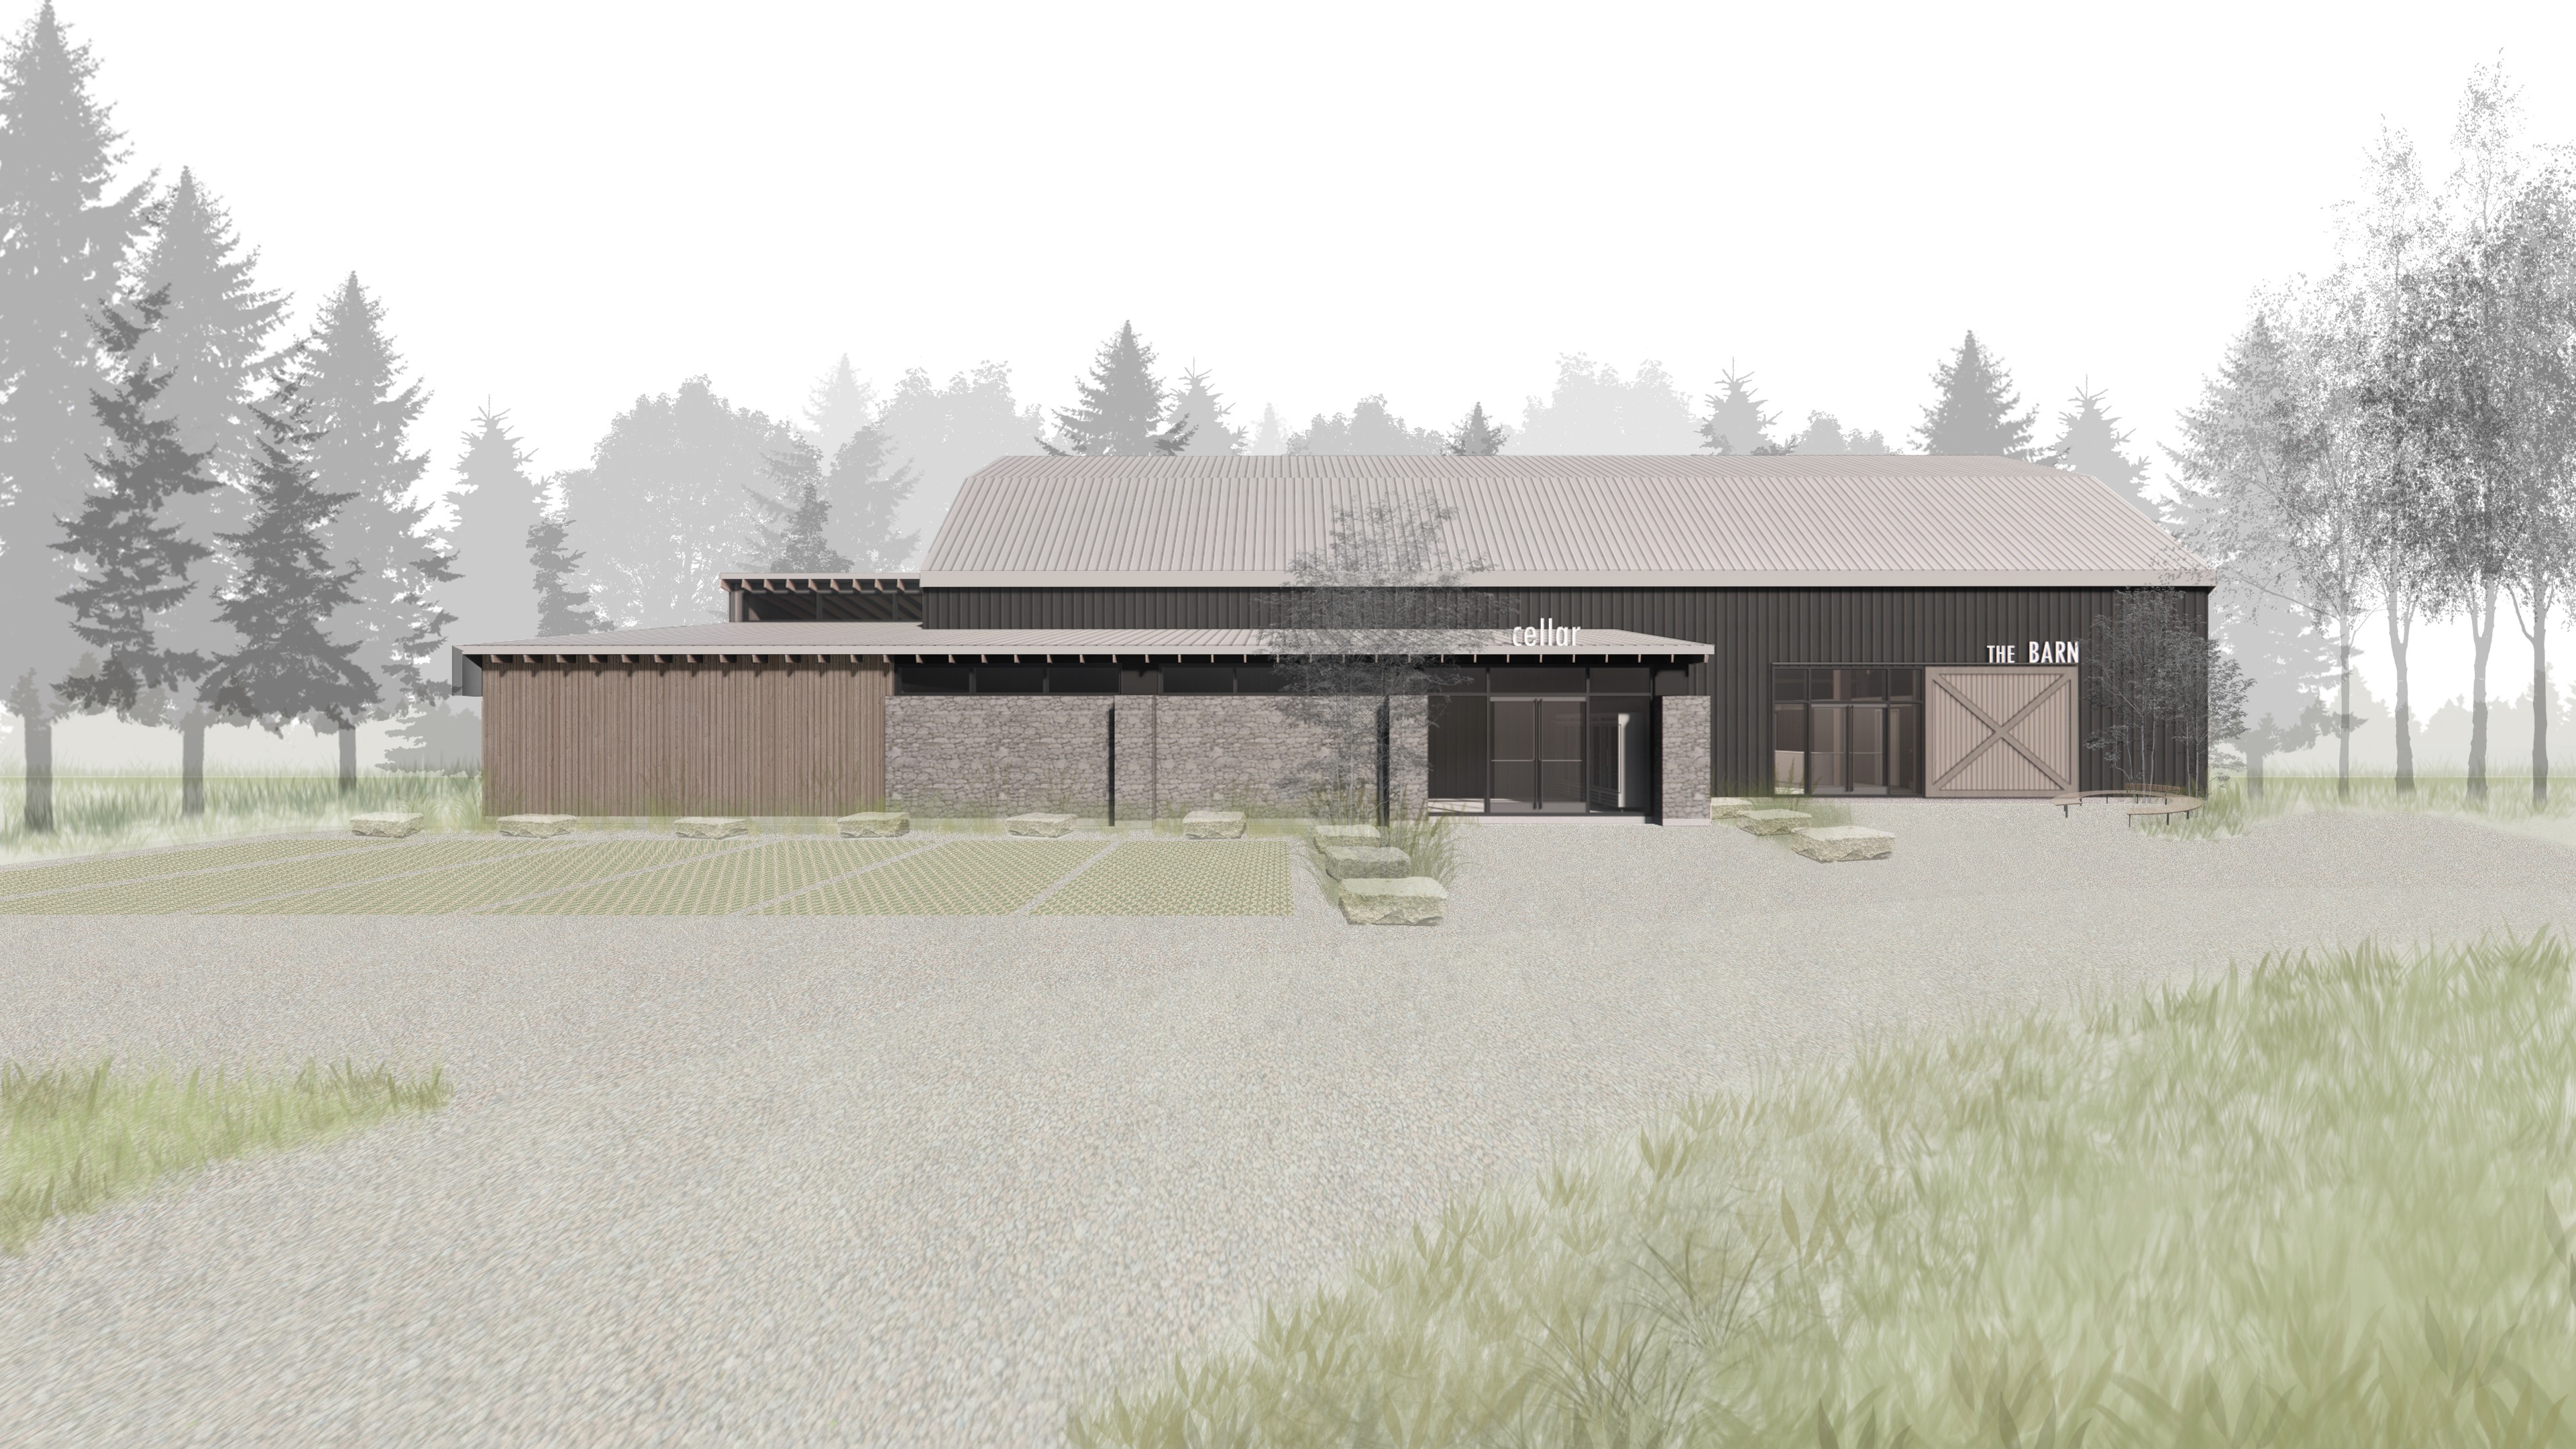
Concept exterior

Exterior, gable end

Brewhouse, the load the study is about

Event space

Systems diagram
Images: Enform Architects
Similar problem?
Send the constraints, we will tell you what is achievable.

Integrated building systems engineering, prefabrication and urban agriculture. Toronto, Ontario.
Get in touch
Firm Six & R6 Systems
111 Peter St, Suite 700
Toronto, ON M5V 2H1